The Floor

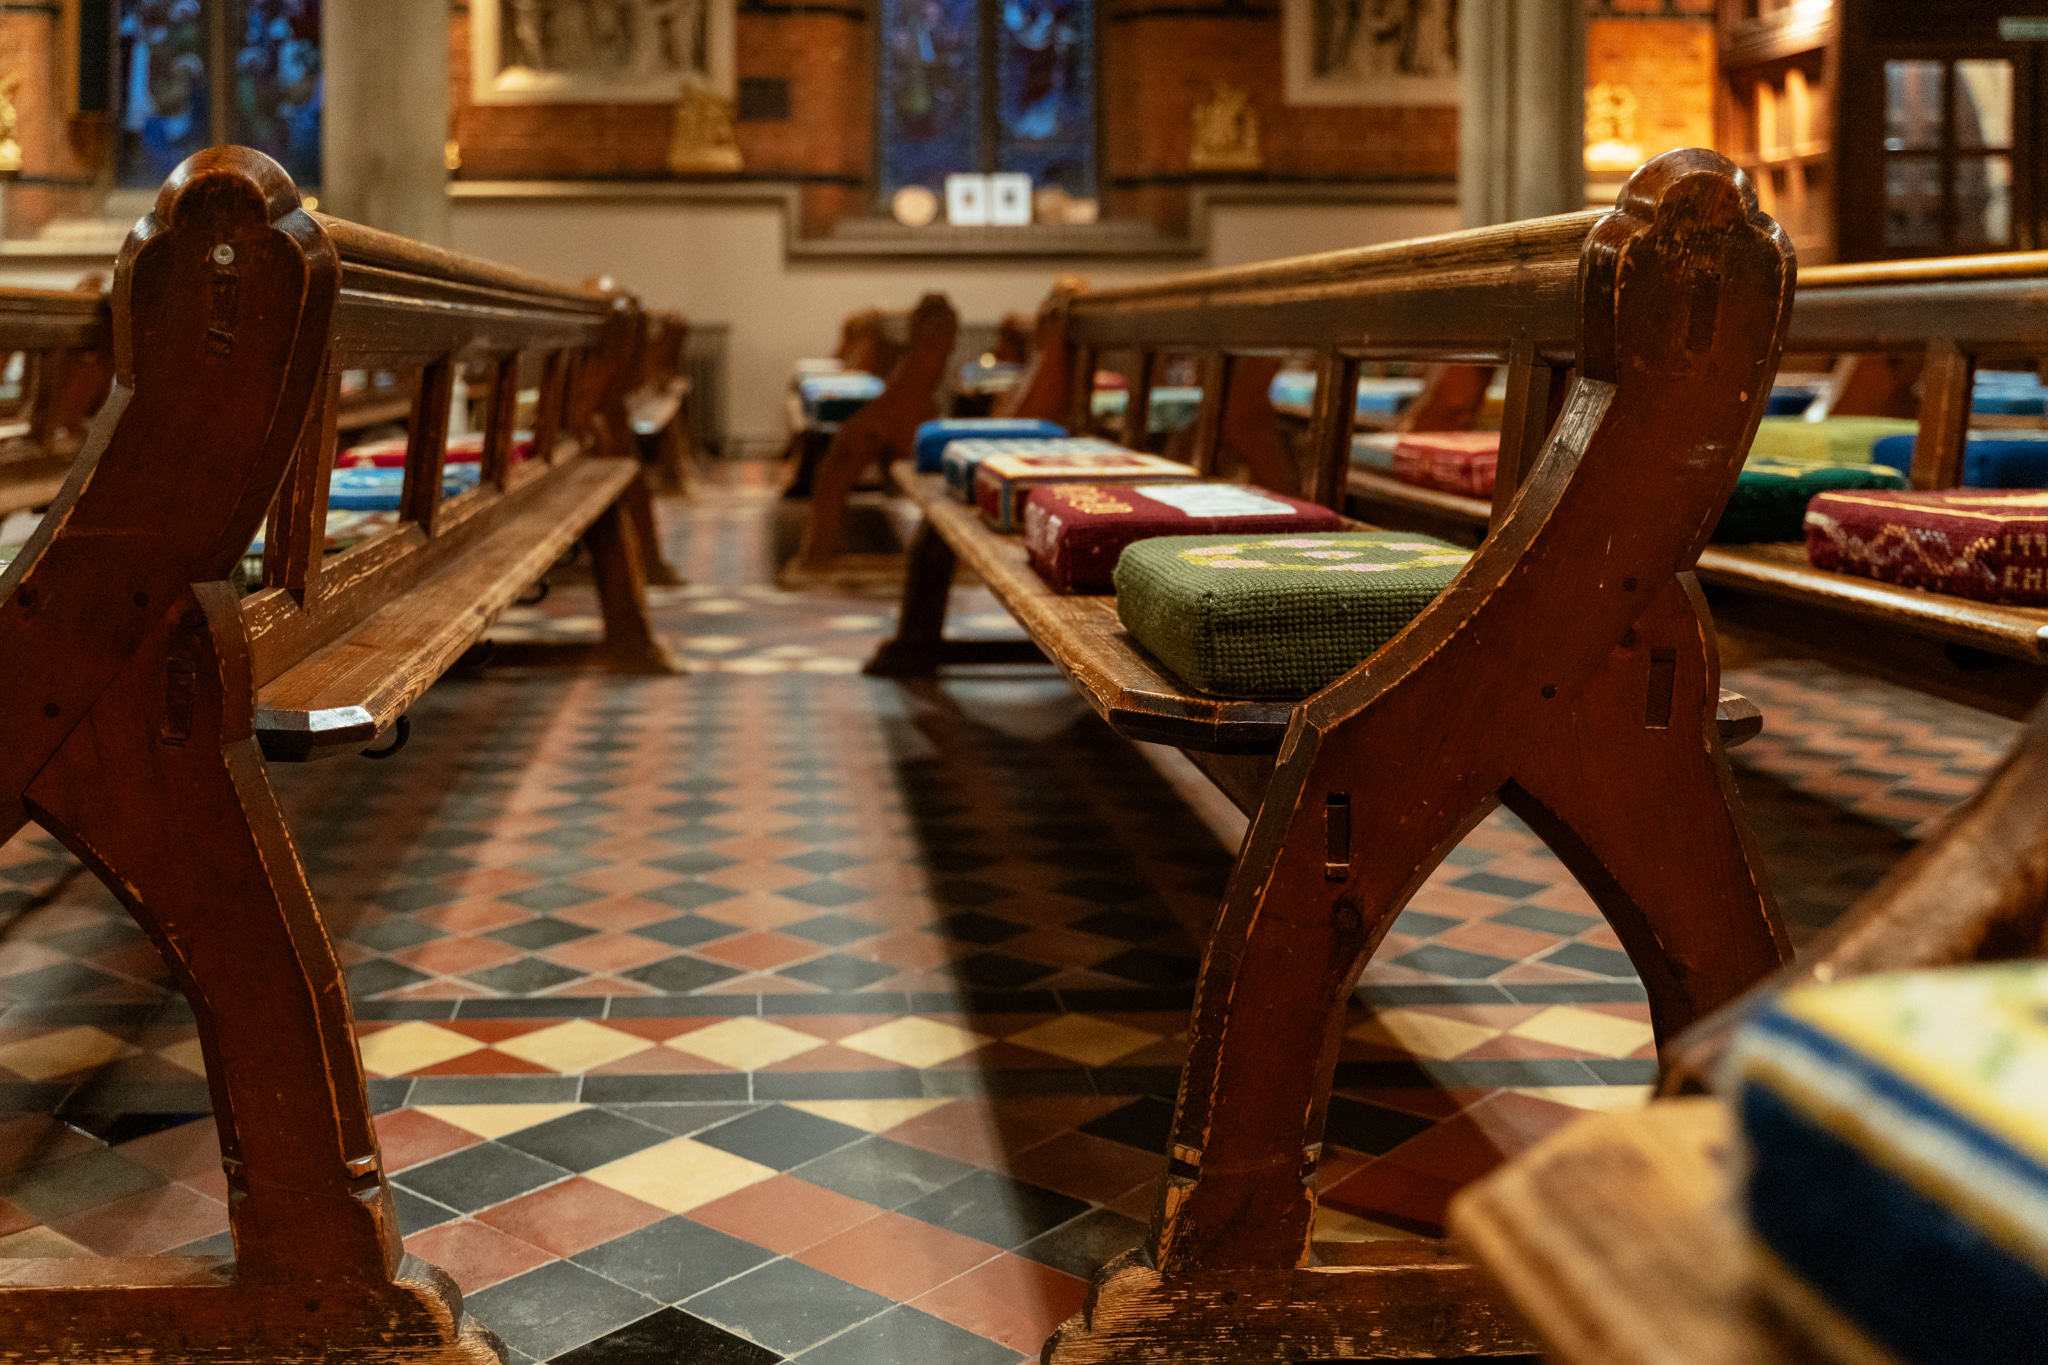
The ornate tiled floor at All Saints Church is integral to its architectural design, with its elaborate patterns complementing the striking multi-coloured brickwork of the building.

The floor’s diamond-shaped patterns of red, buff and black tiles at the centre of the nave draw the eye directly to the altar. Beyond the dwarf wall, the tiling in the chancel becomes still more decorative to reflect the proximity to the high altar beyond. The sanctuary is laid with the most elaborate Minton tiles to give worshippers a sense of being closer to God.

The architect of All Saints Church, George Edmund Street, was famously insistent in overseeing all details of its design himself. It is central to his vision for the church that its polychrome style, in patterned red and black brick supplemented with Bath stone, marble, alabaster and wall tiles, found an answering echo in its tiled floor.

Street’s original Victorian tiles remained in place for more than 160 years, but wear and tear meant that the impact of their splendour diminished from early in the 20th century. Dozens of individual tiles cracked or became loose over time, particularly in the central aisle. Repairs were attempted in some areas using cement, which disfigured the effect of the original design. Linoleum and carpets were laid to mitigate broken or missing tiles but by the early 21st century a question arose about whether the floor remained safe, given the number of damaged tiles.


Read More
Read More

The Parochial Church Council (PCC) of All Saints commissioned investigations which found that that the tiles had been laid on lime mortar over a base of rubble but the mortar had not been laid at a consistent level, in places less than a centimetre thick rather than the uniform eight centimetres it should have been. Hence in areas where the mortar was too thin, tiles were liable to crack or break. 

This led to a decision to relay the entire floor: removing 17,600 individual tiles, excavating the top level of the substrata beneath, adding a waterproof membrane, and laying a screed of lime mortar. During the floor repair 30 centimetres of rubble were dug out and replaced by recycled glass, looking rather like spent coke. This provides a heat retaking capability under the floor. On top of this was then laid a suitably thick lime mortar bed.

Over two in three tiles were reused with the other being replaced. Using detailed photographs taken early in the project, the tiles - including new tiles – were re-laid to the exact pattern directed by the original architect G.E. Street.

The timeline for the works was subsumed by the lockdown instructions issued by government during the Covid-19 pandemic, but the enforced closure of churches presented an opportunity to complete the works. The flooring of All Saints Church was removed in February 2021, making the church out of bounds. Church services were held in the Parish Centre, with Covid-19 social restrictions in force, until works to replace the floor were completed in November 2021. 


Powered by Church Edit